
Sattva Mylasandra Floor Plans
Sattva Mylasandra is planned in four configurations: a 750 sq ft 1 BHK, a 1,100–1,200 sq ft 2 BHK, a 1,230–1,290 sq ft 2.5 BHK, and a 1,450–1,510 sq ft 3 BHK with two toilets. All areas are super built-up as supplied by the developer. Unit-level floor plates are released at launch.
| Configuration | Super built-up area | Price |
|---|---|---|
| 1 BHK | 750 sq ft | Get Price |
| 2 BHK | 1,100 – 1,200 sq ft | Get Price |
| 2.5 BHK | 1,230 – 1,290 sq ft | Get Price |
| 3 BHK (2 toilets) | 1,450 – 1,510 sq ft | Get Price |
1 BHK
750 sq ft super built-up area
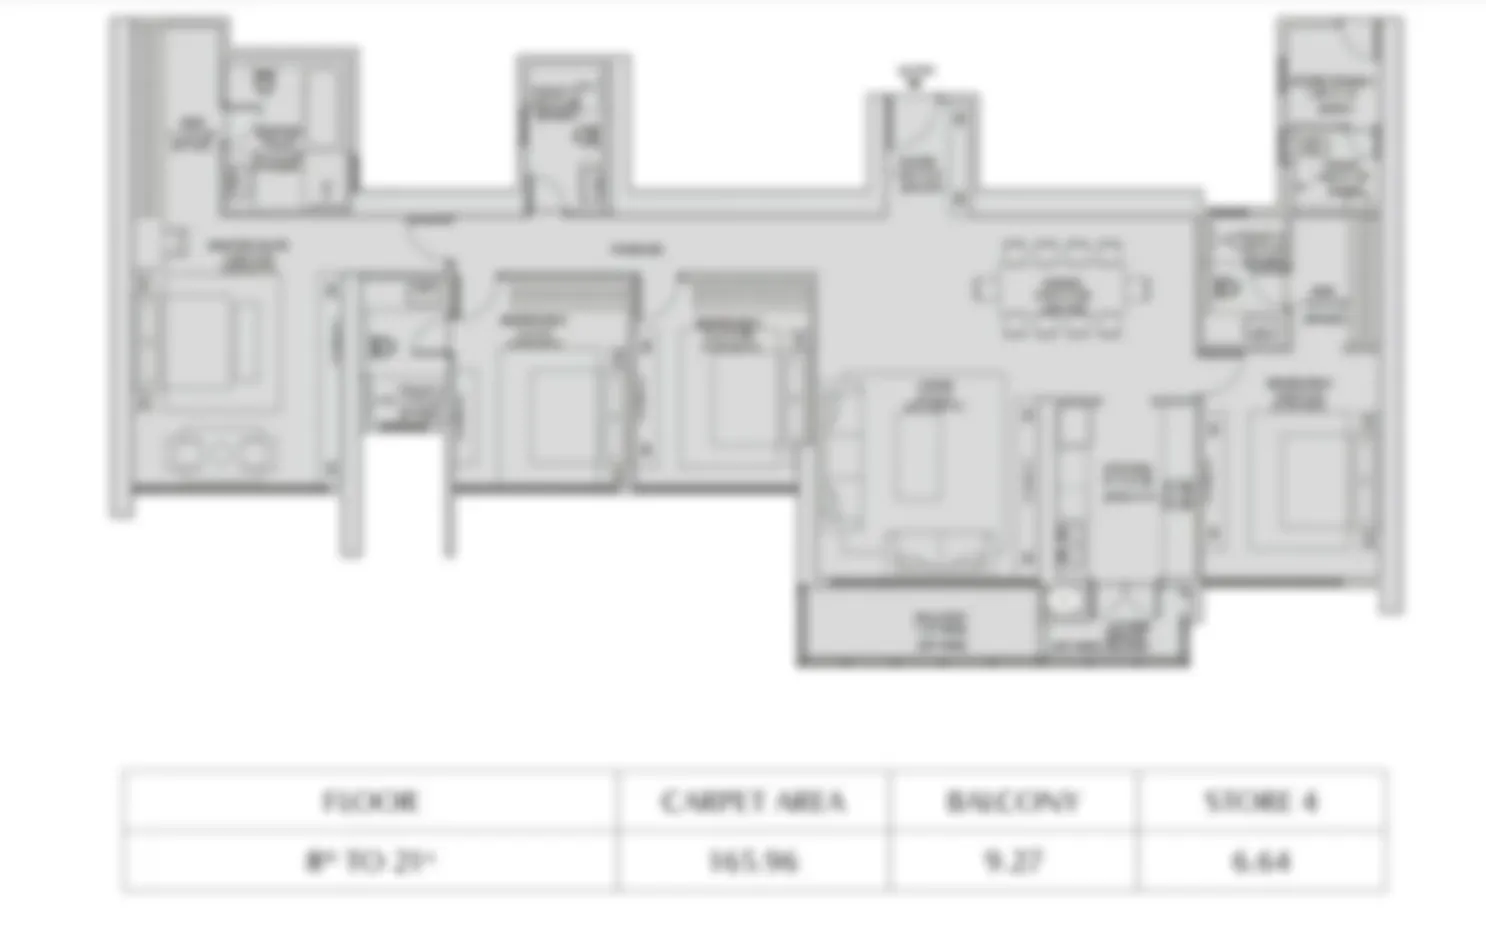
2 BHK
1,100 – 1,200 sq ft super built-up area
2.5 BHK
1,230 – 1,290 sq ft super built-up area
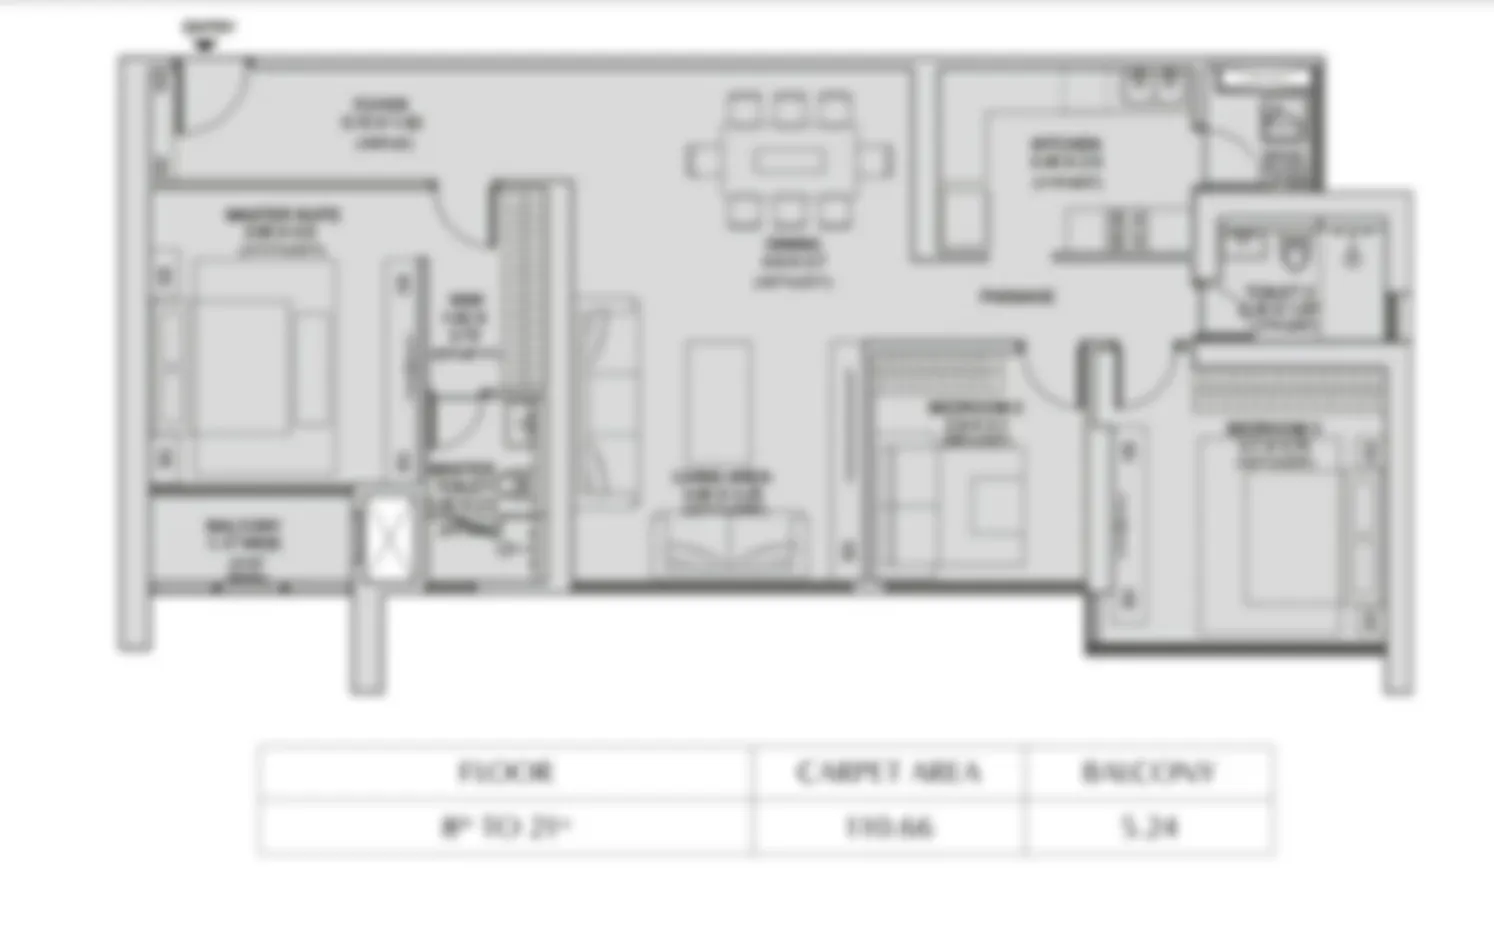
3 BHK (2 toilets)
1,450 – 1,510 sq ft super built-up area
All figures on this page are drawn from developer-supplied information dated 23 July 2026 and reviewed on 25 July 2026. Distances are approximate road distances and vary with route and traffic. Layouts, dimensions and timelines are indicative and subject to authority approval.
Sattva Mylasandra Register Your Interest
Leave your details and we will send the floor plates, the cost sheet and the RERA number the moment the developer releases them. No booking is being taken and no payment is being collected until registration is granted.