
Sattva Mylasandra Master Plan
The Sattva Mylasandra master plan covers 19.16 acres carrying 11 residential towers and 1,904 apartments. Each tower is planned as three basement levels, ground, and 40 floors above. The detailed master plan drawing is released by the developer at launch; the layout shown here is a placeholder until that drawing is issued.
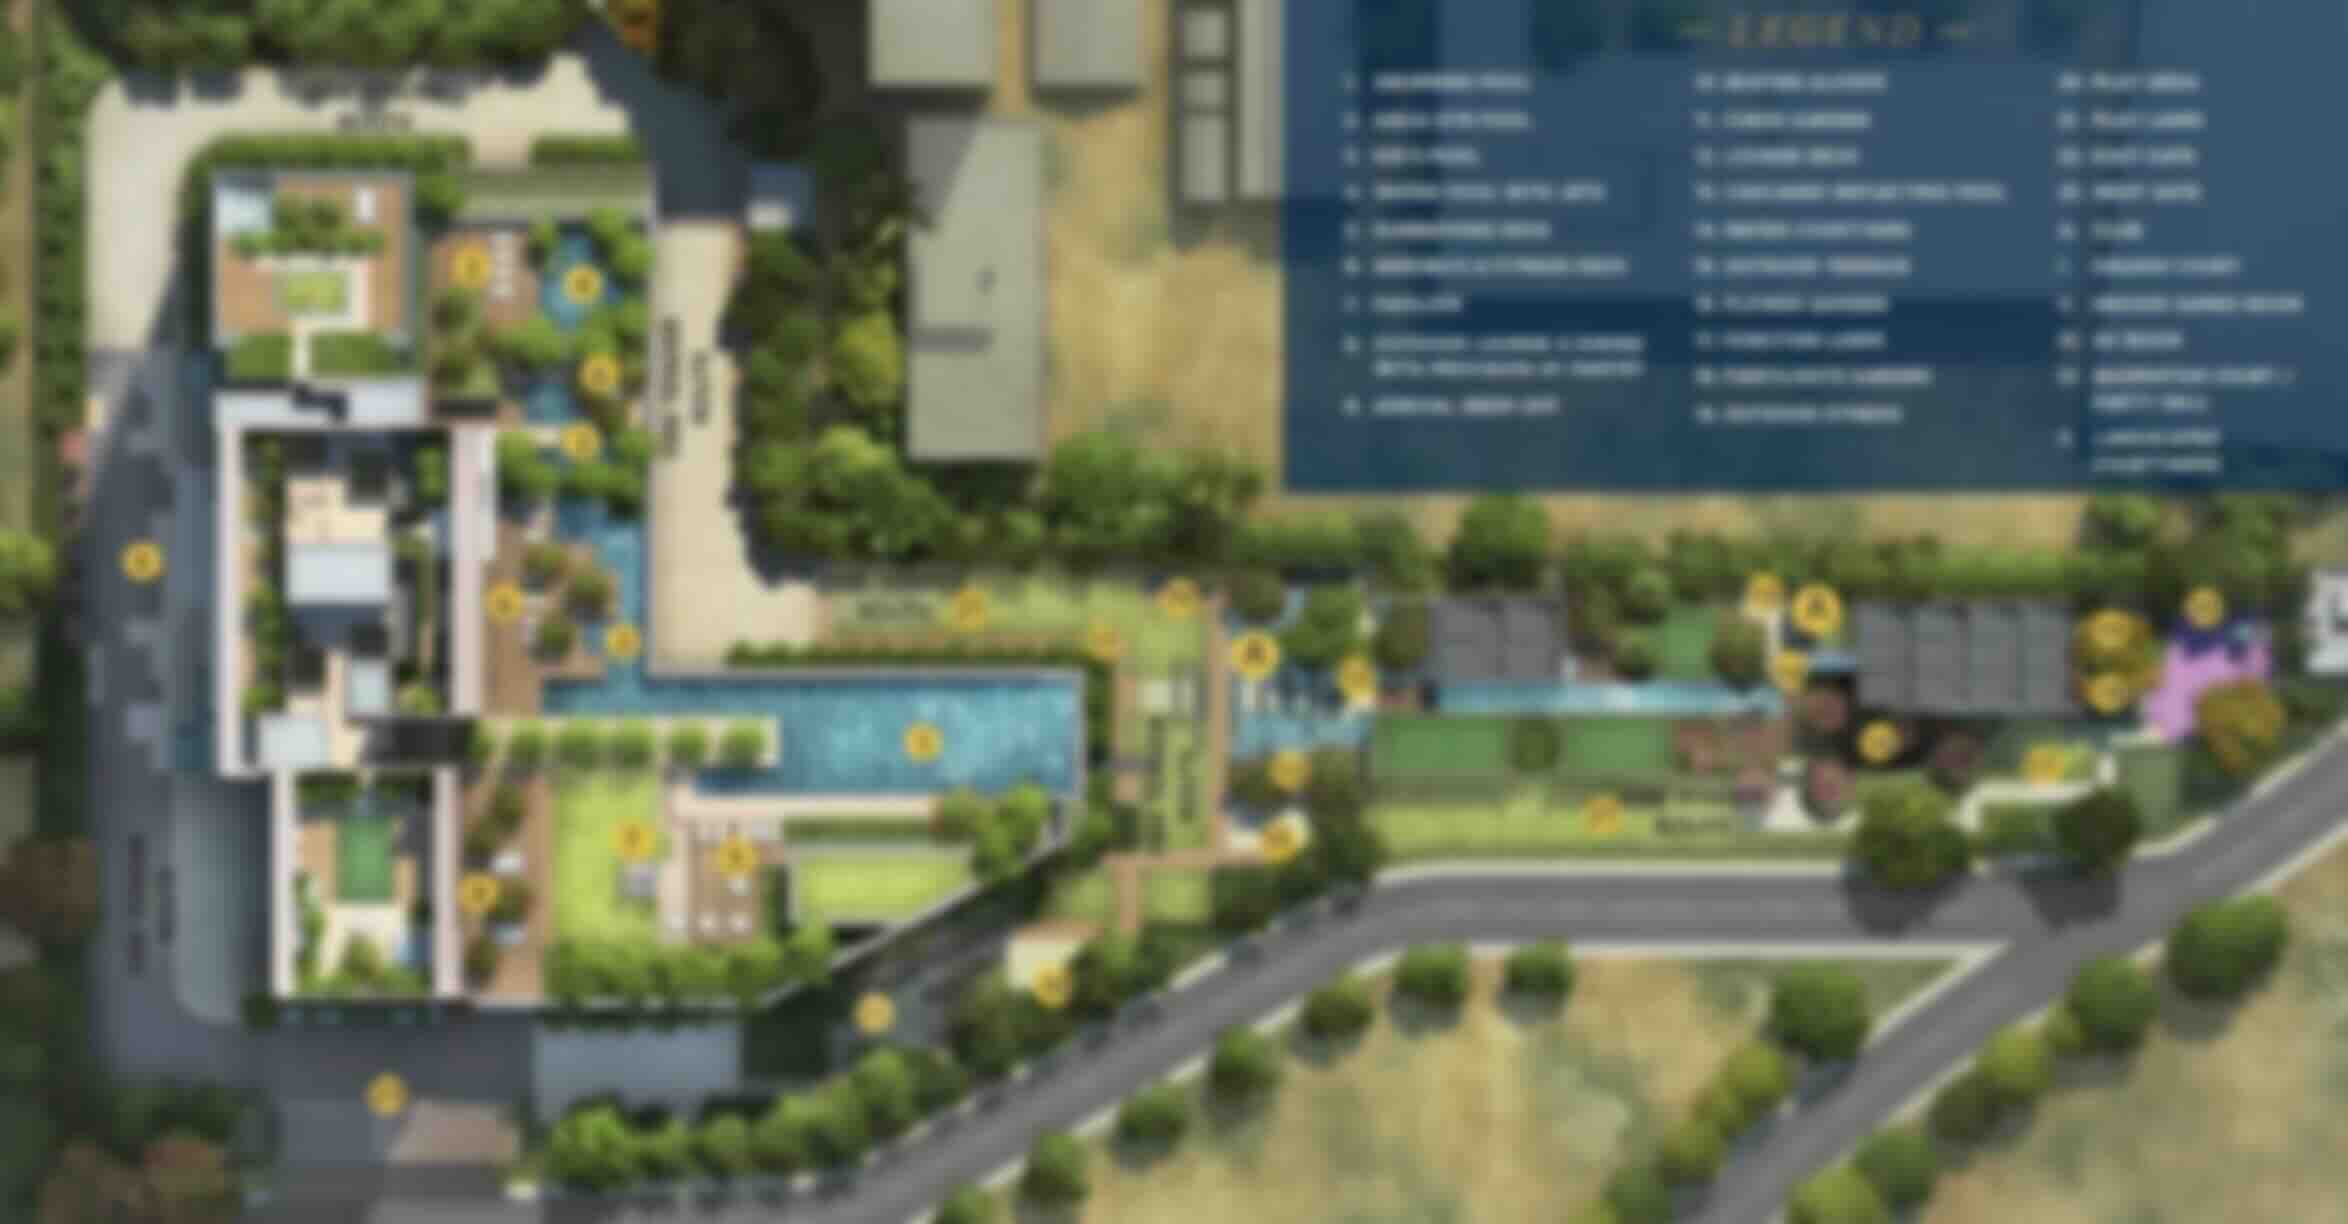
| Master plan detail | Specification |
|---|---|
| Total land area | 19.16 acres |
| Number of towers | 11 |
| Total apartments | 1,904 |
| Tower structure | 3 basements + ground + 40 floors |
| Average homes per tower | Approx. 173 |
| Approving authority | BMRDA |
| Open space and podium layout | Not yet released by the developer |
| Clubhouse location and size | Not yet released by the developer |
All figures on this page are drawn from developer-supplied information dated 23 July 2026 and reviewed on 25 July 2026. Distances are approximate road distances and vary with route and traffic. Layouts, dimensions and timelines are indicative and subject to authority approval.
Sattva Mylasandra Register Your Interest
Leave your details and we will send the floor plates, the cost sheet and the RERA number the moment the developer releases them. No booking is being taken and no payment is being collected until registration is granted.